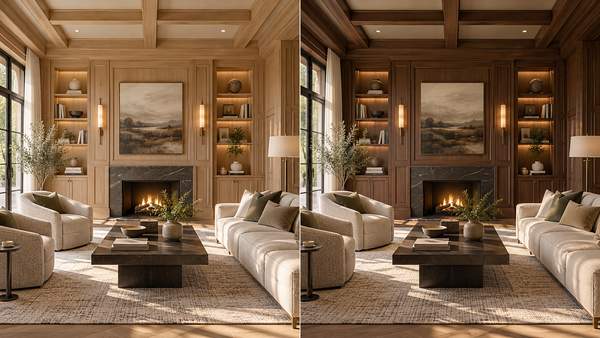
White oak or walnut? Both can look beautiful in a luxury interior, but choosing between them becomes more interesting when the wood covers an entire wall of custom cabinetry. One finish might bring lightness to a room, while another introduces greater depth and warmth. Even the same furniture and architectural details can take on a different character.
At Paula Ambrosio Interiors, these choices can be examined before materials are ordered or custom pieces are fabricated. The Miami luxury interior design studio uses photorealistic 3D visualization to develop residential concepts, compare finishes, and refine the relationship between architecture and furnishings. Its RENDER PM project offers a particularly compelling example, presenting two distinct wood directions for the same private residence.
One Club Room, Two Different Design Directions
RENDER PM is a residential design-development study presented entirely through photorealistic 3D renderings. The project includes a Club Room, living area, and primary suite, with each space visualized before physical execution.
The Club Room is especially interesting because Paula Ambrosio Interiors developed two separate millwork directions. One features white oak, while the other introduces walnut, allowing the materials’ different grain patterns and visual warmth to be considered within the proposed room.
White oak can bring a lighter, more understated presence to cabinetry, depending on its finish. Walnut typically offers deeper brown tones and a pronounced natural character, which can give extensive woodwork a richer visual weight.
Neither approach is universally preferable. The decision involves the desired atmosphere, the surrounding materials, and how the homeowner wants to experience the space.
By developing separate rendering sets, the studio made those alternatives visible within the same architectural context. The comparison gives a prospective client something far more substantial to consider than two wood samples placed side by side.
How a Wood Finish Changes the Room Around It
A custom millwork wall occupies a prominent place in an interior. Its material influences how the surrounding furniture, lighting, wall finishes, and architectural proportions are perceived.
A lighter wood direction may support an airy composition, particularly alongside pale upholstery and restrained finishes. A deeper wood tone can introduce contrast and visual depth, making the cabinetry a stronger presence within the room.
Those effects depend on the complete design. The color of the flooring, the amount of natural light, the cabinetry's proportions, and the finish applied to the wood all contribute to the result.
Photorealistic visualization makes it possible to examine these relationships before committing to a particular direction.
| Design Element | What a 3D Comparison Can Reveal |
|---|---|
| Wood tone and grain | How the cabinetry contributes warmth, contrast, and visual texture |
| Cabinetry proportions | How large expanses of millwork affect the room’s visual balance |
| Adjacent finishes | How wood relates to stone, wall treatments, upholstery, and flooring |
| Lighting | How the proposed illumination interacts with material tones and architectural details |
The RENDER PM comparison provides a practical example of this evaluation. The two Club Room directions let the proposed millwork be considered as part of a complete interior rather than as an isolated material choice.
For homeowners commissioning custom cabinetry, this approach creates opportunities to refine preferences while the design remains flexible. A wood finish that seems appealing in a showroom may produce a different impression when extended across an entire architectural feature.
The Club Room Is Only One Part of RENDER PM
The material decisions in RENDER PM extend beyond the Club Room. Paula Ambrosio Interiors also developed visualizations for the living area and the primary suite, including the bedroom and closet.
These spaces carry a related material language throughout the proposed residence. The approach allows individual rooms to develop their own purposes while remaining connected through the overall design.
A living room and a private bedroom may call for different levels of visual emphasis. The first might accommodate more expressive architectural features, while the second benefits from a quieter arrangement of materials and furnishings.
The primary closet introduces another consideration: storage and cabinetry are integral to the experience of the space. Wood tones, lighting, shelving arrangements, and the relationship between open and enclosed storage can influence both its appearance and daily use.
Visualizing these rooms together gives the design team and client an opportunity to consider how the residence will feel as a whole.
A finish selected for one room can be assessed alongside the materials proposed elsewhere. The goal is to create a recognizable design character without requiring every room to repeat the same composition.
Custom Millwork Deserves a Full-Scale Preview
Custom cabinetry is among the residential features that particularly benefit from detailed visual planning. Its dimensions and finishes often become permanent parts of a room’s architectural character.
Consider a floor-to-ceiling library wall with open shelving, enclosed storage, and integrated lighting. A drawing can communicate dimensions and construction details, but a rendering can provide a more immediate impression of its visual presence.
The client can consider how much of the wall the cabinetry occupies, how its lines relate to the ceiling, and whether the selected material feels appropriate for the room. Decorative objects and proposed furnishings also provide context for evaluating the overall proportions.
Paula Ambrosio Interiors develops custom millwork as part of its luxury residential design services. Its work encompasses library walls, entertainment features, dressing rooms, cabinetry, and other architectural elements designed for the property's requirements.
RENDER PM demonstrates how material alternatives can be examined during that development. White oak and walnut are presented in the Club Room as distinct possibilities, giving the design conversation a specific visual foundation.
A rendering can also reveal where an attractive detail deserves another look. A cabinetry composition might feel too visually heavy, a contrasting finish might draw more attention than intended, or a feature could benefit from different proportions.
Addressing those questions during design development is preferable to discovering that the approved appearance is unsuitable after custom elements have been fabricated.
Seeing the Design Before It Becomes Physical
Photorealistic 3D visualization is one part of the broader residential design process at Paula Ambrosio Interiors. The studio begins by understanding the client's lifestyle, aesthetic preferences, and the property's architectural characteristics.
From there, concept development incorporates spatial plans, palette boards, and material selections. Renderings provide a way to examine proposed finishes, lighting, furniture arrangements, and custom architectural features within a visual representation of the interior.
This stage creates a useful opportunity for discussion. A client who struggles to interpret technical drawings may find it easier to evaluate the height of a cabinet, the relationship between furniture pieces, or the atmosphere created by a particular material palette when those elements appear together.
The conversations can become more specific as well. Rather than deciding whether an entire room feels appealing, the client can identify which details contribute to that impression and which might warrant adjustment.
RENDER PM captures this stage of the creative process. It is presented as a design study, with the Club Room, living area, and primary suite developed through renderings rather than photographs of completed installations.
Its appeal lies in seeing the proposed design take shape while meaningful choices remain open.
From the Screen to the Material Sample
A convincing visualization gives a strong sense of the intended interior, but physical materials still deserve careful examination. Natural wood varies in grain and tone, while lighting conditions and finishes influence how the selected material appears in the actual space.
A rendering viewed on a screen may also differ from the appearance of the finished material under natural and artificial light. Samples provide another opportunity to assess color, texture, sheen, and the qualities that cannot be fully experienced digitally.
Paula Ambrosio Interiors incorporates material samples, finish selection, and detailed specifications into its residential design development. These complement the visualizations by connecting the approved aesthetic direction with the materials intended for the project.
Once the design is developed, the studio's broader services can include procurement, custom fabrication coordination, furnishings, installation, and final styling. The visual concept therefore forms part of a coordinated residential design service rather than functioning as a standalone illustration.
For a homeowner, that connection between preview and specification is valuable. The design can be considered visually before the project moves into the decisions and commitments required to bring it into the residence.
Frequently Asked Questions
What can 3D interior design visualizations show?
Photorealistic 3D visualizations can illustrate room proportions, furniture arrangements, material finishes, lighting concepts, and custom architectural details. Paula Ambrosio Interiors uses rendered spaces during design development to help clients evaluate the proposed interior before execution.
Can different materials be compared before installation?
Yes, different finishes can be visualized within the same proposed room to assess their aesthetic effects. Paula Ambrosio Interiors demonstrates this in RENDER PM, where white oak and walnut millwork directions were developed as separate rendering sets for the Club Room.
How does Paula Ambrosio Interiors use 3D renderings during design development?
Paula Ambrosio Interiors incorporates 3D previews into its residential design process alongside spatial planning, material selection, and custom millwork development. The renderings help communicate the proposed design and provide a basis for reviewing details before specifications and execution proceed.
Are custom cabinetry and millwork included in the interior design process?
Yes, Paula Ambrosio Interiors provides custom millwork and cabinetry design within its luxury residential services. These elements can include libraries, entertainment walls, dressing rooms, and other built-in features developed in relation to the room's architecture and furnishings.
See the Possibilities Before Making Them Permanent
The white oak and walnut alternatives in RENDER PM offer a glimpse into the decisions behind a sophisticated interior. Through 3D visualization, Paula Ambrosio Interiors brings materials, architectural features, and furnishings into the same conversation while there is still room to consider different possibilities.
For homeowners planning a custom residence or substantial interior transformation in Miami or South Florida, request a private design consultation to discuss the property's potential and begin developing a design direction that reflects your personal taste.